Leave a Message

Thank you for your message. I will be in touch with you shortly.

35 Santuit Pond Way # 4A
SEE ALL PHOTOS
35 Santuit Pond Way # 4A
Pending

35 Santuit Pond Way # 4A

35 Santuit Pond Way # 4A, Mashpee, MA 02649

$425,000
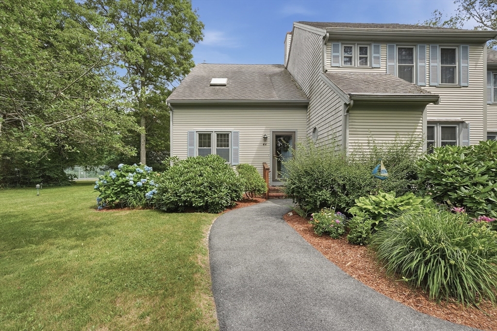
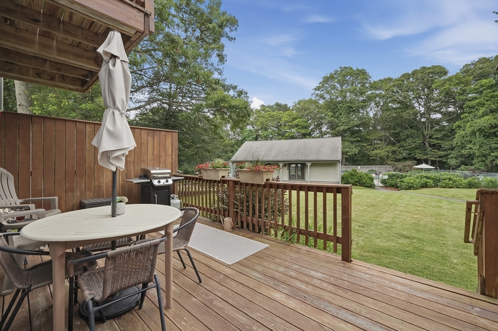
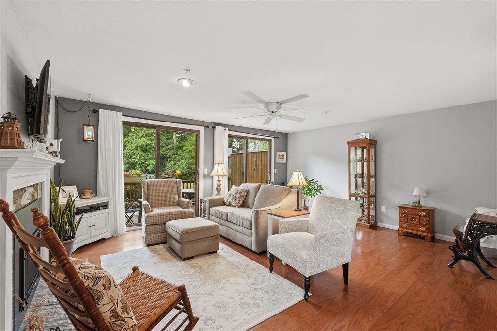
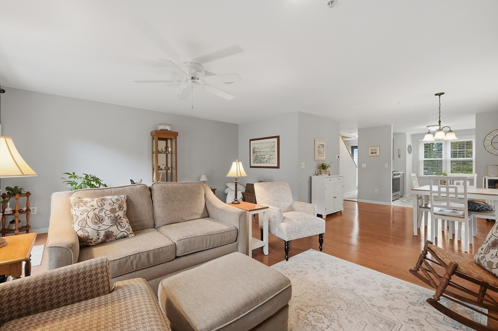
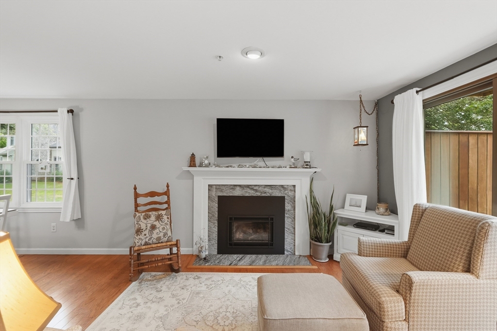
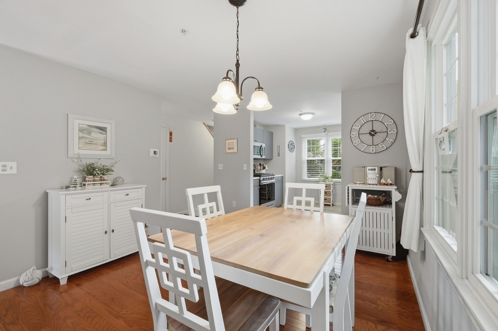
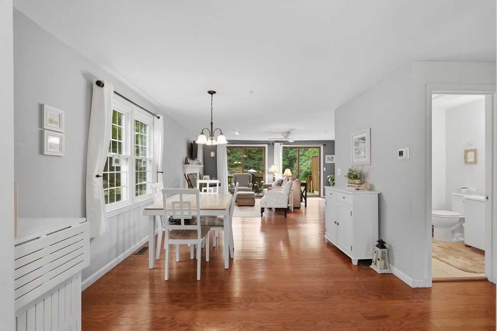
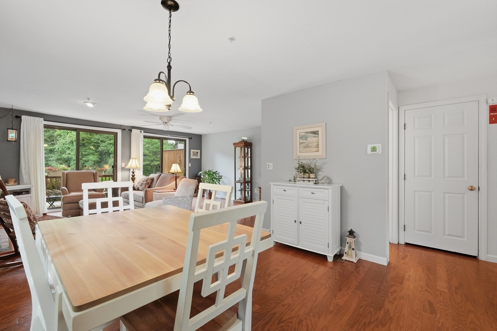
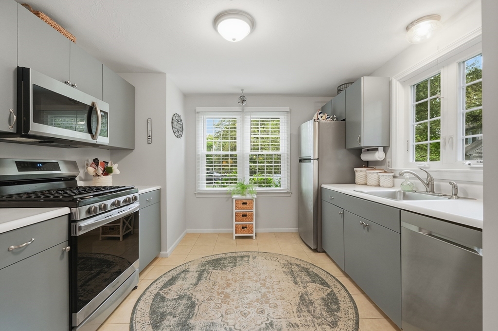
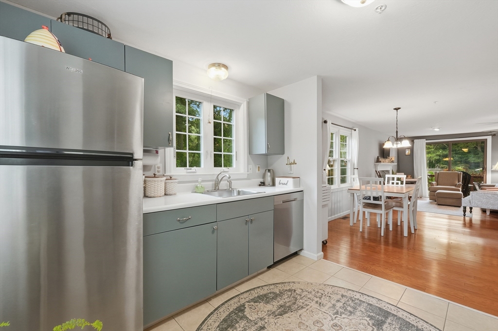
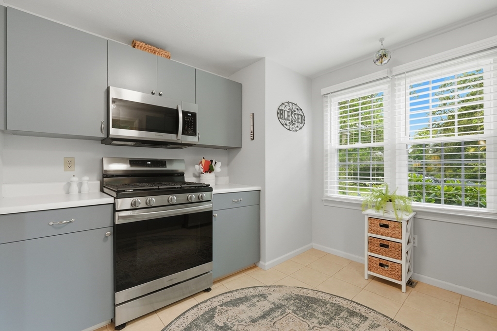
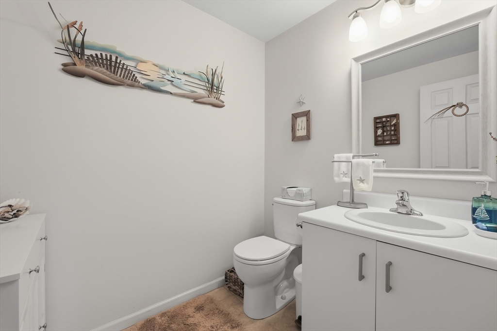
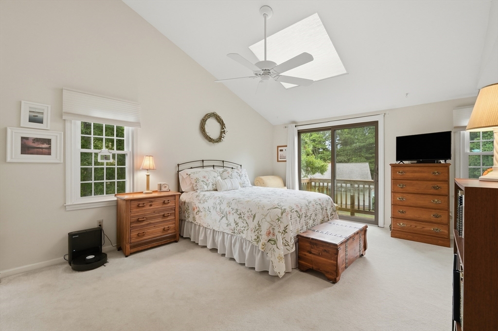
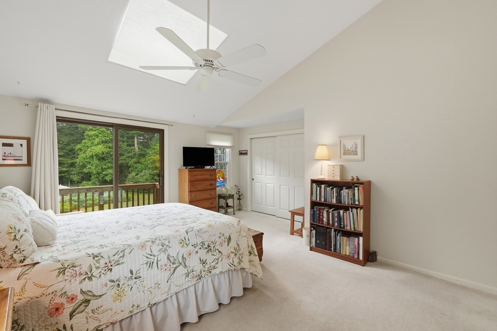
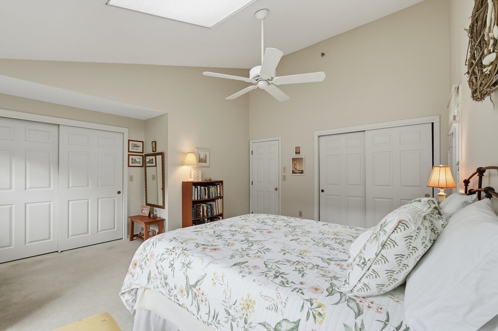
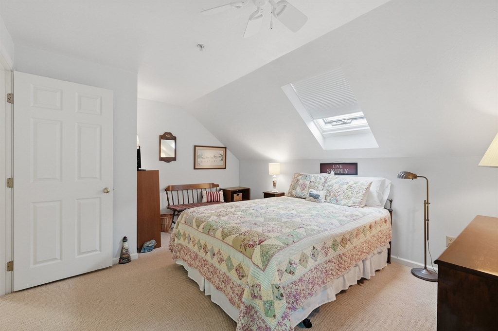
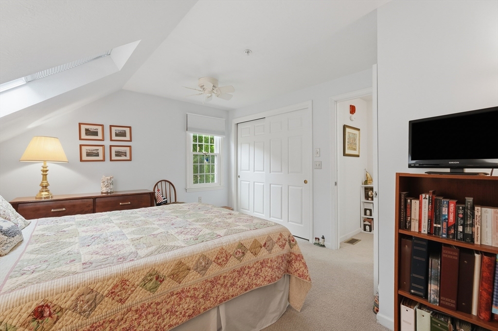
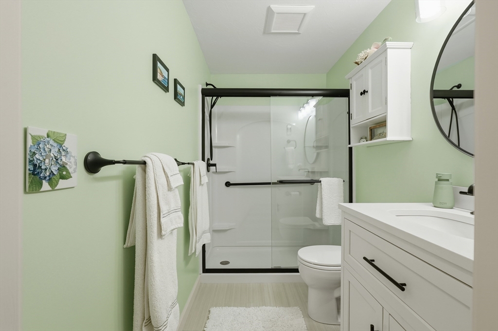
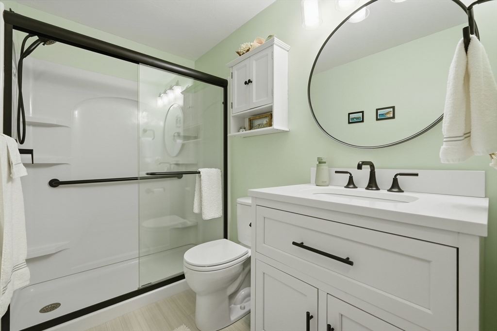
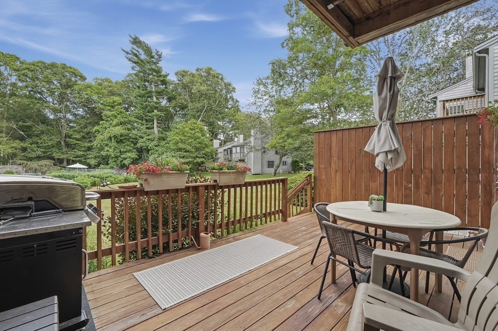
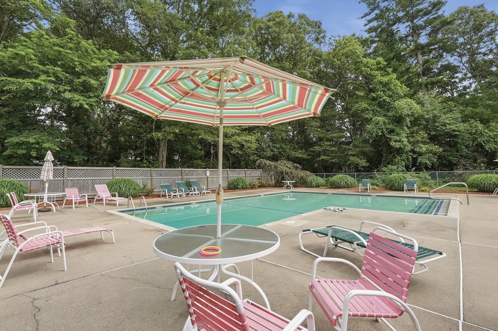
This beautifully maintained end-unit condo offers an open floor plan featuring a cozy gas fireplace, hardwood floors, and a private rear deck--perfect for relaxing or entertaining. The kitchen offers newer stainless steel appliances and plenty of storage space. Upstairs, you'll find the sun filled primary bedroom, with private balcony, cathedral ceilings and two spacious closets. The second bedroom also offers loads of sunlight and a large closet. One of the few end units in the community, this home enjoys a side yard and easy access to the association pool. Recent renovations include updated bathrooms, new kitchen appliances, new carpeting on the stairs and throughout the second floor, and a new hot water heater and new decks. Additional improvements include a newer furnace (2016), replacement windows, and new sliders.

2
beds

2
baths

1,134 Sq.Ft. LIVING AREA

Kerry Houde

Kerry Houde

Features & Amenities

Interior

  • total bedrooms2
  • Total bathrooms2
  • full bathroom1
  • half bathroom1
  • Laundry room In Basement, In Unit, Electric Dryer Hookup
  • Flooring Tile, Carpet, Hardwood
  • APPLIANCES Dishwasher, Refrigerator

Area & Lot

  • Status Pending
  • Living Area1,134 Sq.Ft.
  • Total Area1,134 Sq.Ft.
  • MLS® ID73548624
  • TypeCondo
  • YEAR BUILT1987
  • NeighborhoodMashpee

Exterior

  • STORIES2
  • water SourcePublic
  • utilitiesfor Gas Oven, for Electric Dryer
  • roofShingle
  • parkingOff Street, Assigned, Deeded
  • HEAT TYPEForced Air, Natural Gas
  • AIR CONDITIONINGCentral Air
  • sewerPrivate Sewer
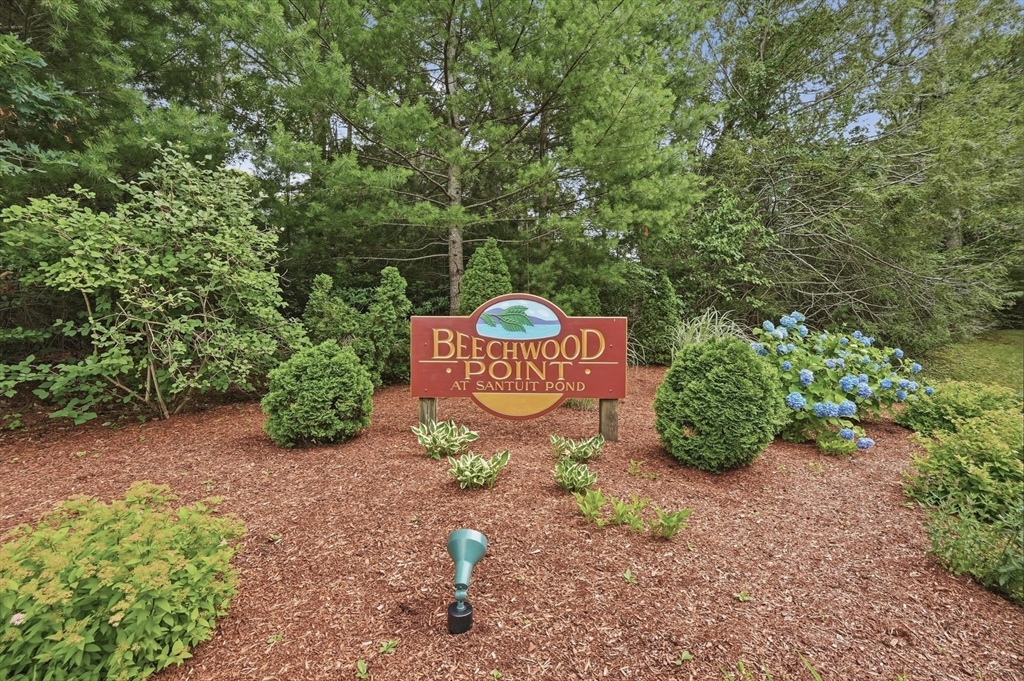
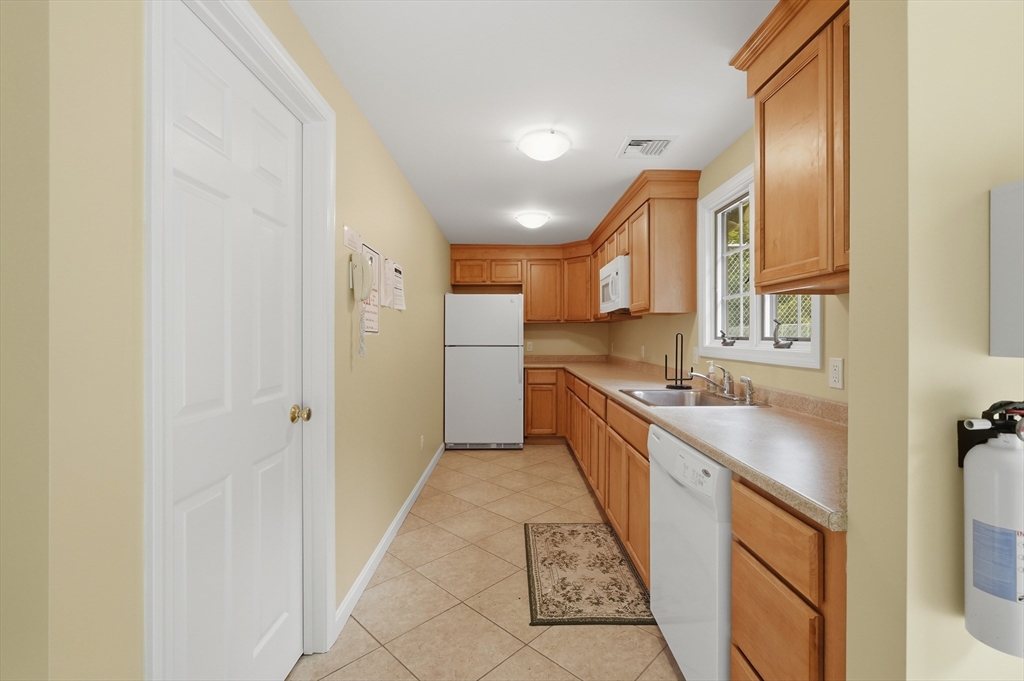
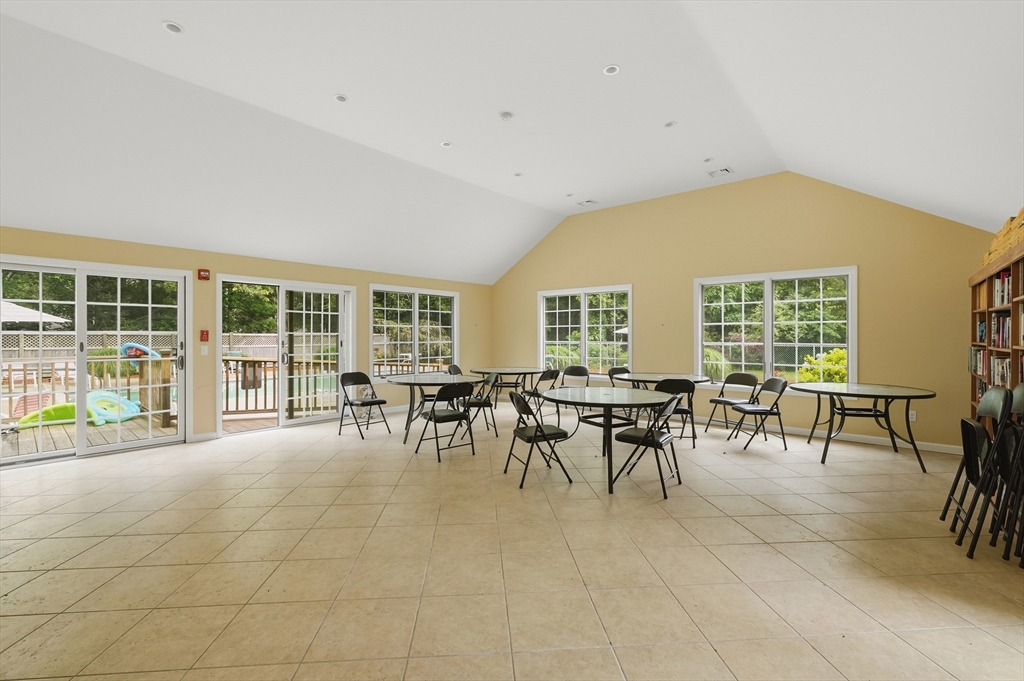
  • HOA AmenitiesPool, Clubhouse
  • other exterior FeaturesDeck - Wood, Balcony

Financial

  • Sales Price$425,000
  • Real Estate Tax $2,403/yr
  • HOA $675/mo
  • Zoning R5
image

Schedule a Showing

I would love to show you this beautiful property. Please select your date and time below. I will be in touch shortly to confirm your appointment.

Schedule a Showing

I would love to show you this beautiful property. Please select your date and time below. I will be in touch shortly to confirm your appointment.

Thank you for your interest in 35 Santuit Pond Way # 4A, Mashpee, MA 02649. We are reviewing your request and will be in touch shortly!

Mortgage Calculator

Estimate your monthly mortgage payment, including the principal and interest, property taxes, and HOA. Adjust the values to generate a more accurate rate.

All estimates are provided for informational purposes only. Actual amounts may vary.
$0,000 Your Payment 20 15 65
$0,000 Your Payment

Mashpee

Explore

A Personalized Approach

Kerry approaches every client relationship with professionalism, empathy, and a genuine commitment to creating a smooth real estate experience.

Follow Me on Instagram