
Leave a Message

Thank you for your message. I will be in touch with you shortly.

402 Village Drive
402 Village Drive
402 Village Drive
402 Village Drive
402 Village Drive
402 Village Drive
402 Village Drive
402 Village Drive
402 Village Drive
402 Village Drive
402 Village Drive
402 Village Drive
402 Village Drive
402 Village Drive
402 Village Drive
402 Village Drive
402 Village Drive
402 Village Drive
402 Village Drive
402 Village Drive
402 Village Drive
402 Village Drive
402 Village Drive
SEE ALL PHOTOS
402 Village Drive
402 Village Drive
402 Village Drive
402 Village Drive
402 Village Drive
402 Village Drive
402 Village Drive
402 Village Drive
402 Village Drive
402 Village Drive
402 Village Drive
402 Village Drive
402 Village Drive
402 Village Drive
402 Village Drive
402 Village Drive
402 Village Drive
402 Village Drive
402 Village Drive
402 Village Drive
402 Village Drive
402 Village Drive
402 Village Drive
Sold

402 Village Drive

402 Village Drive, Bourne, MA 02532

$322,500
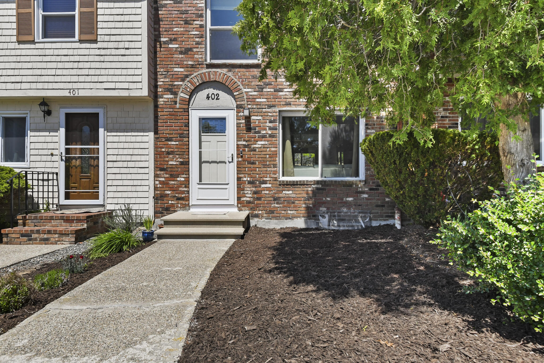
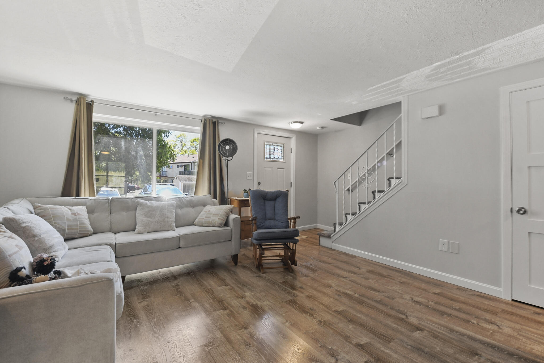
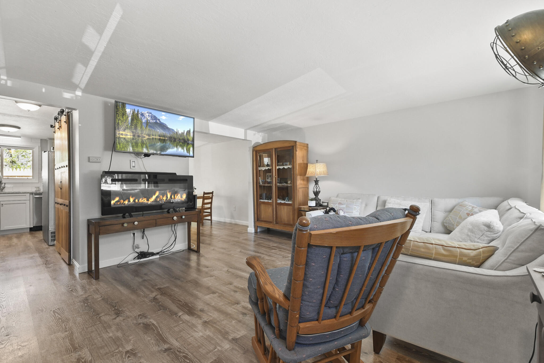
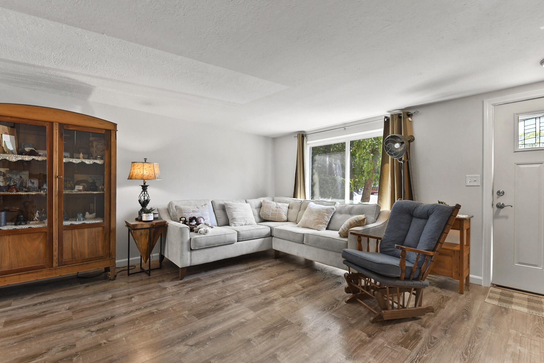
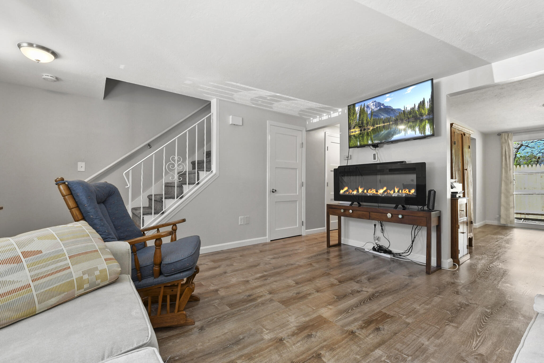
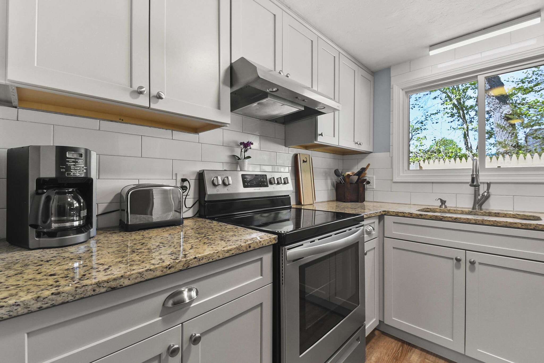
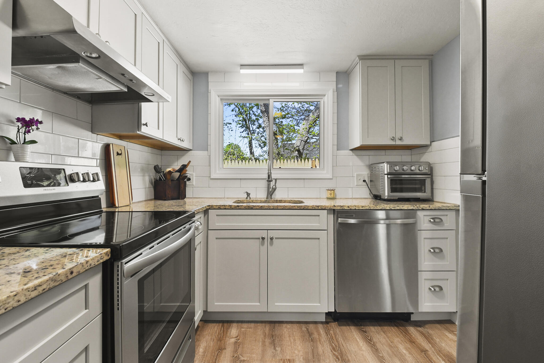
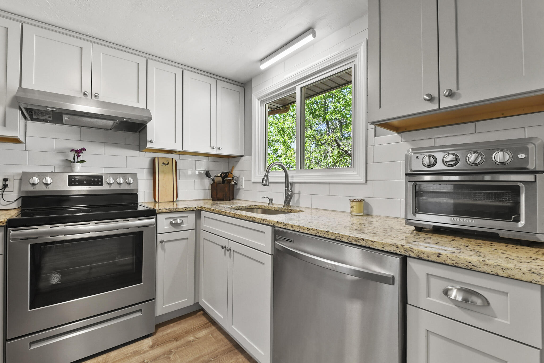
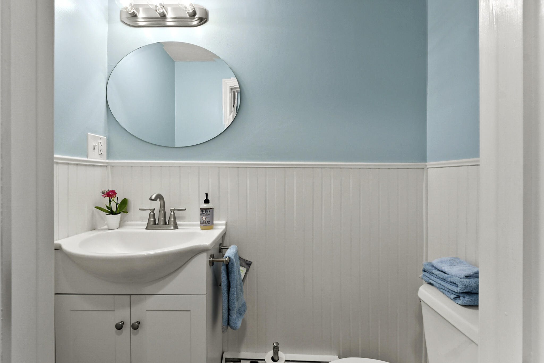
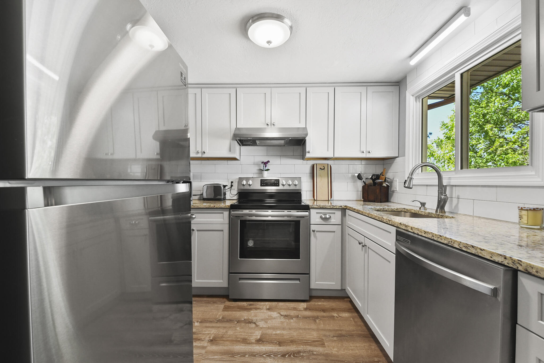
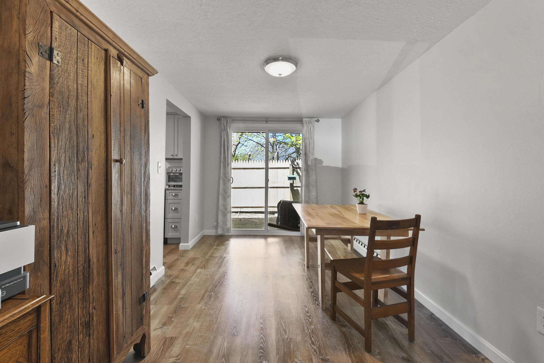
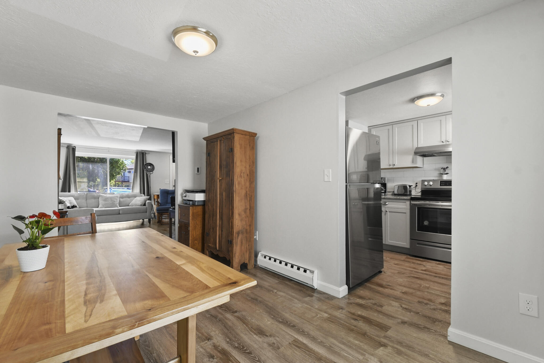
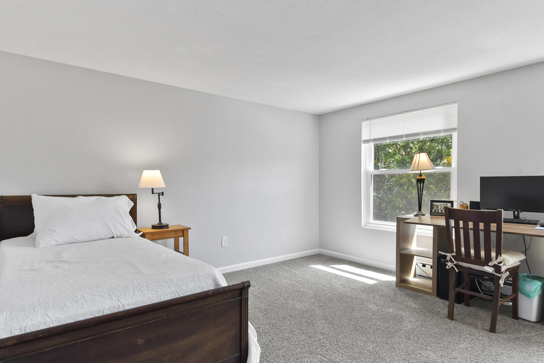
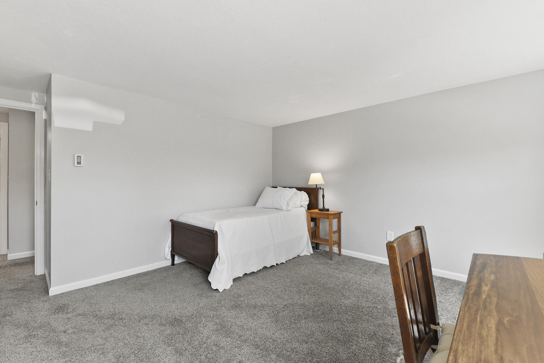
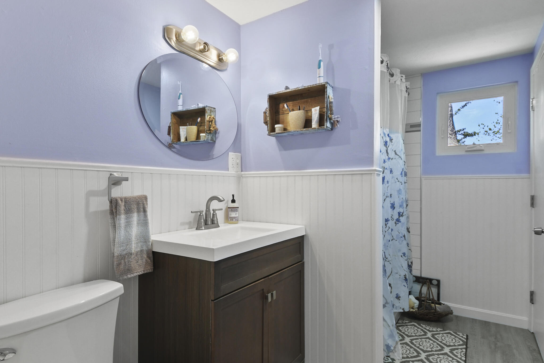
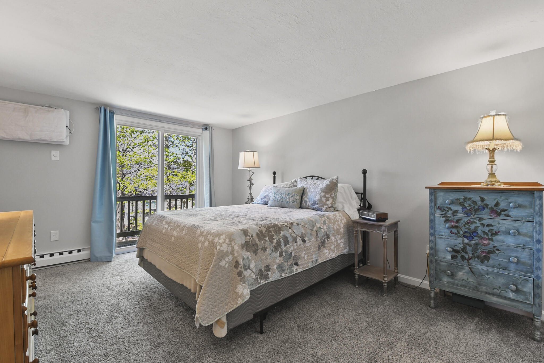
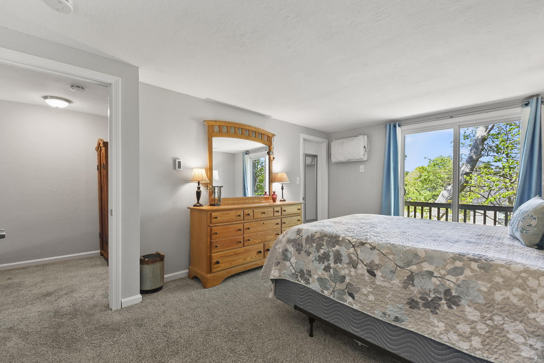
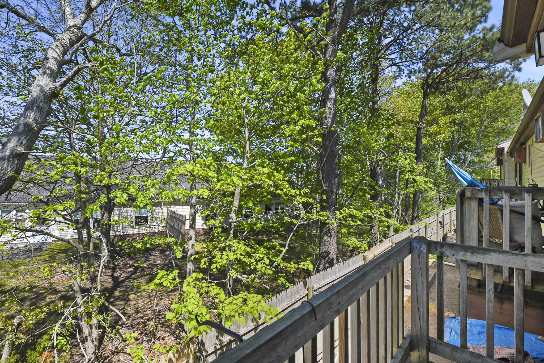
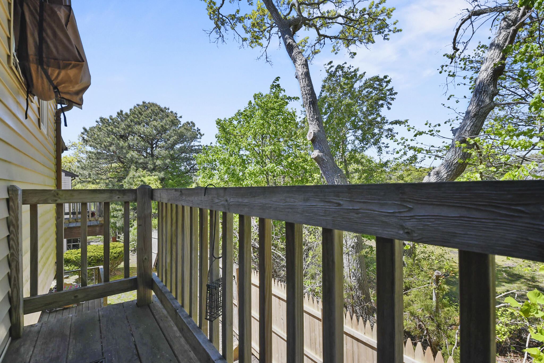
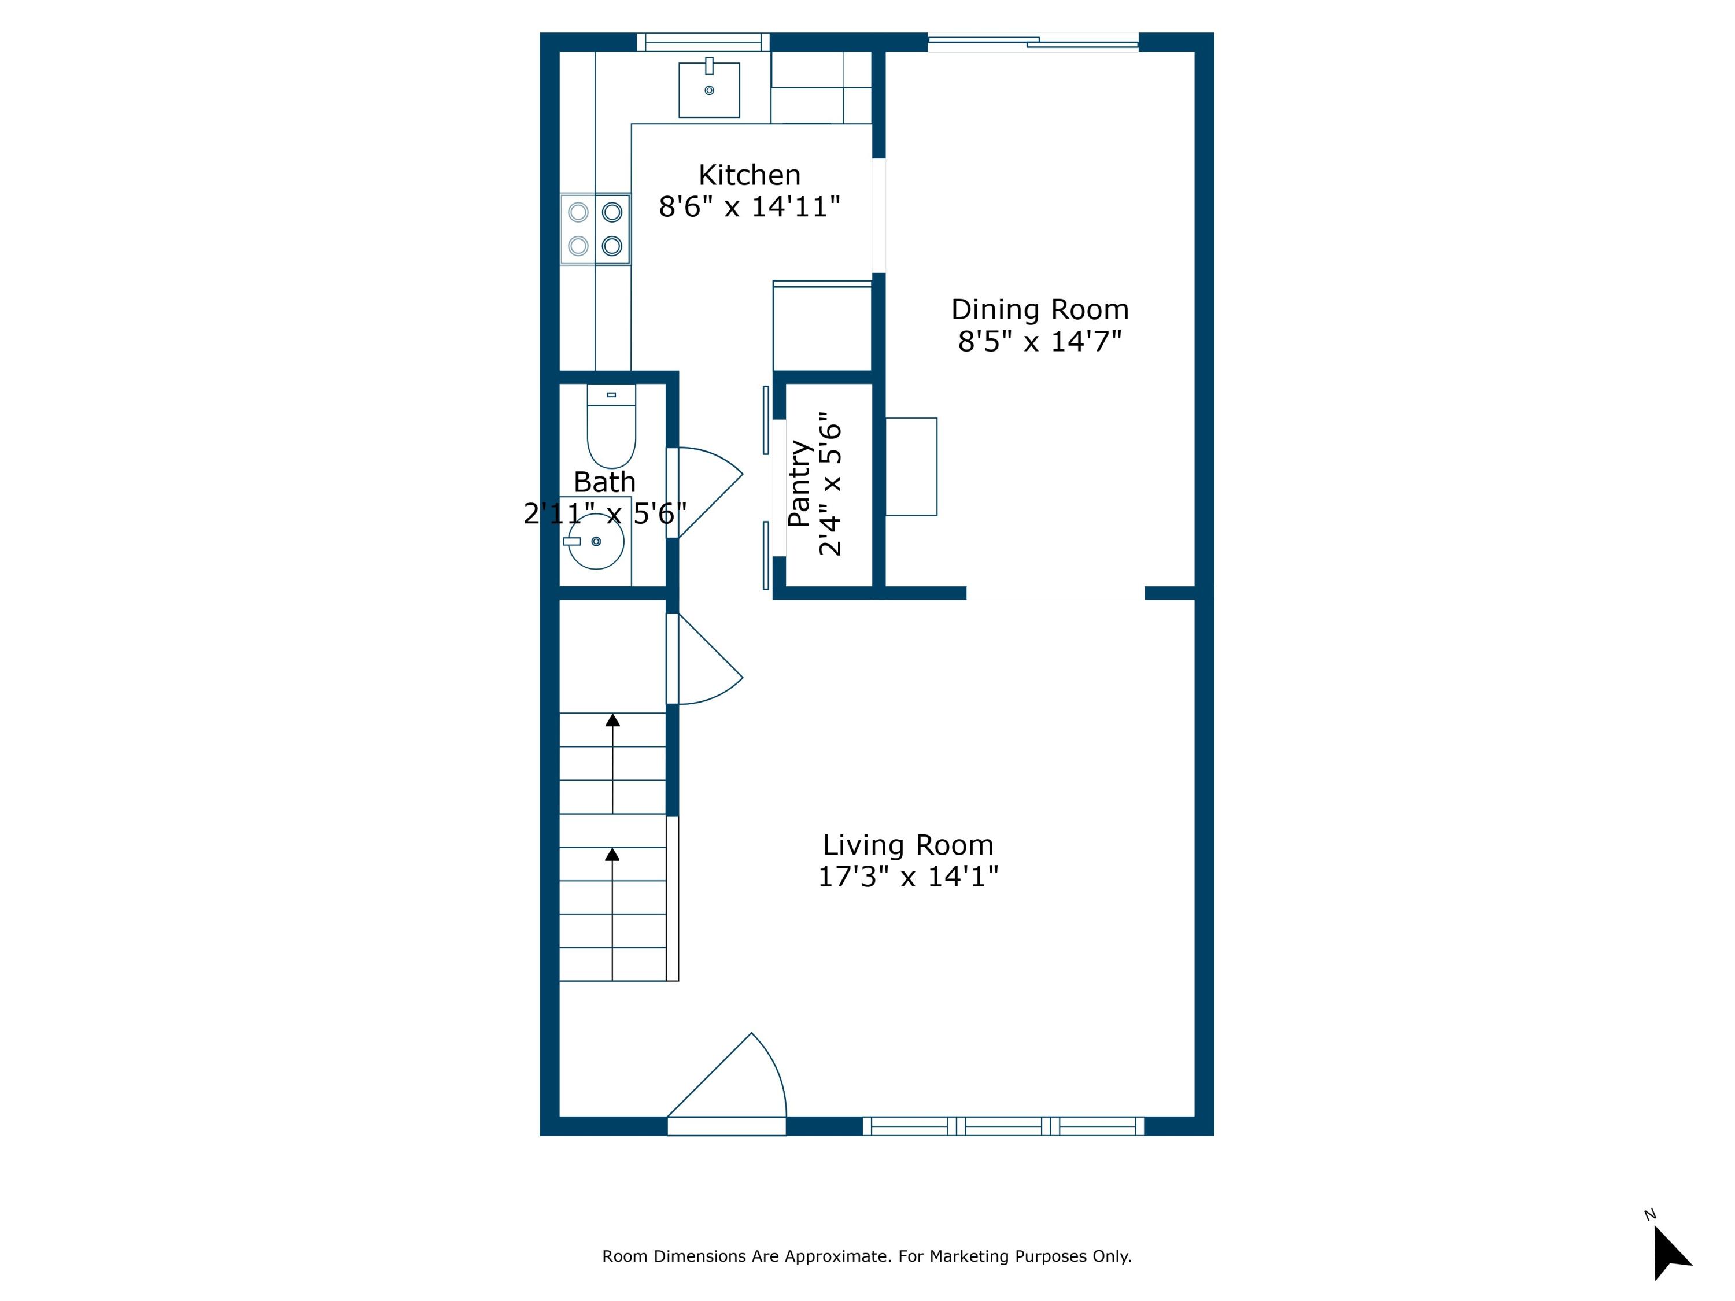
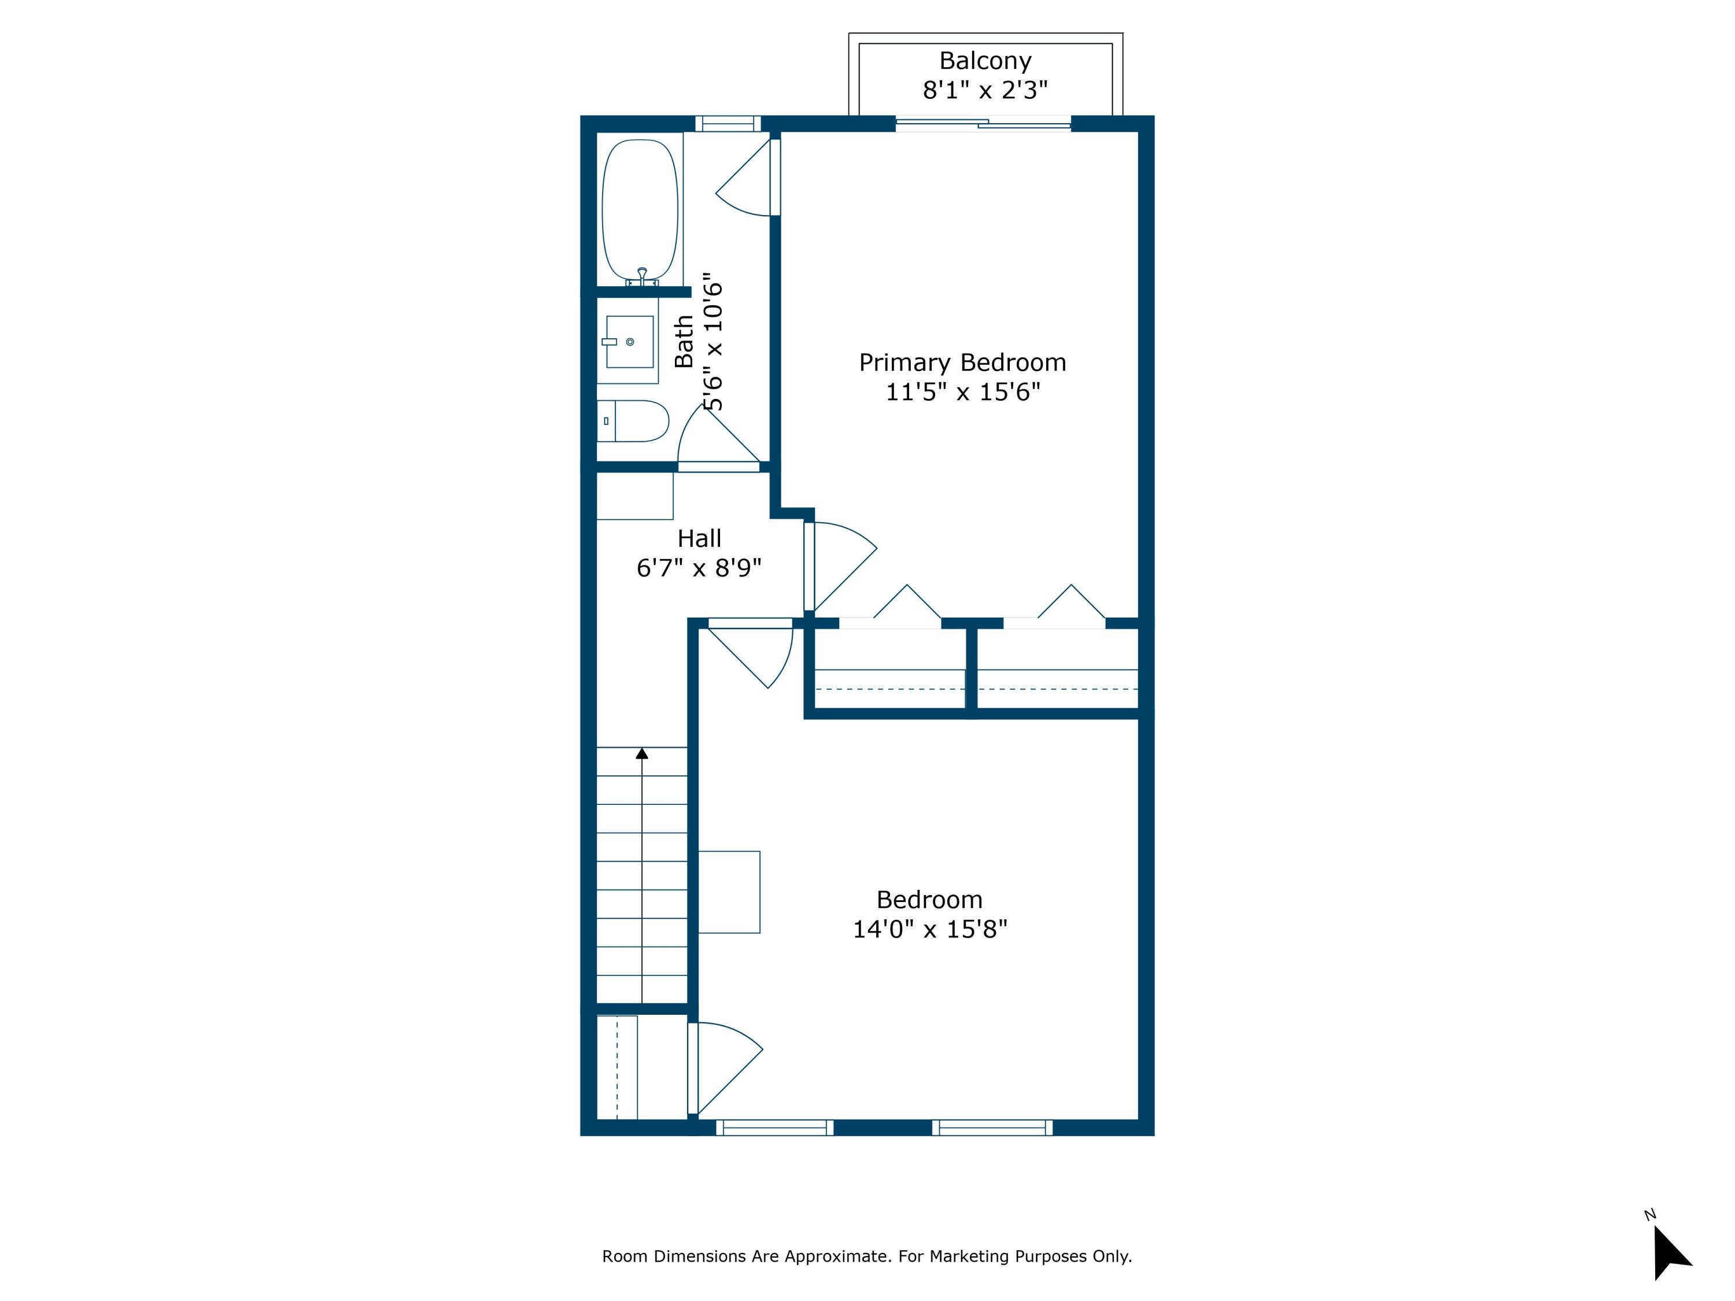
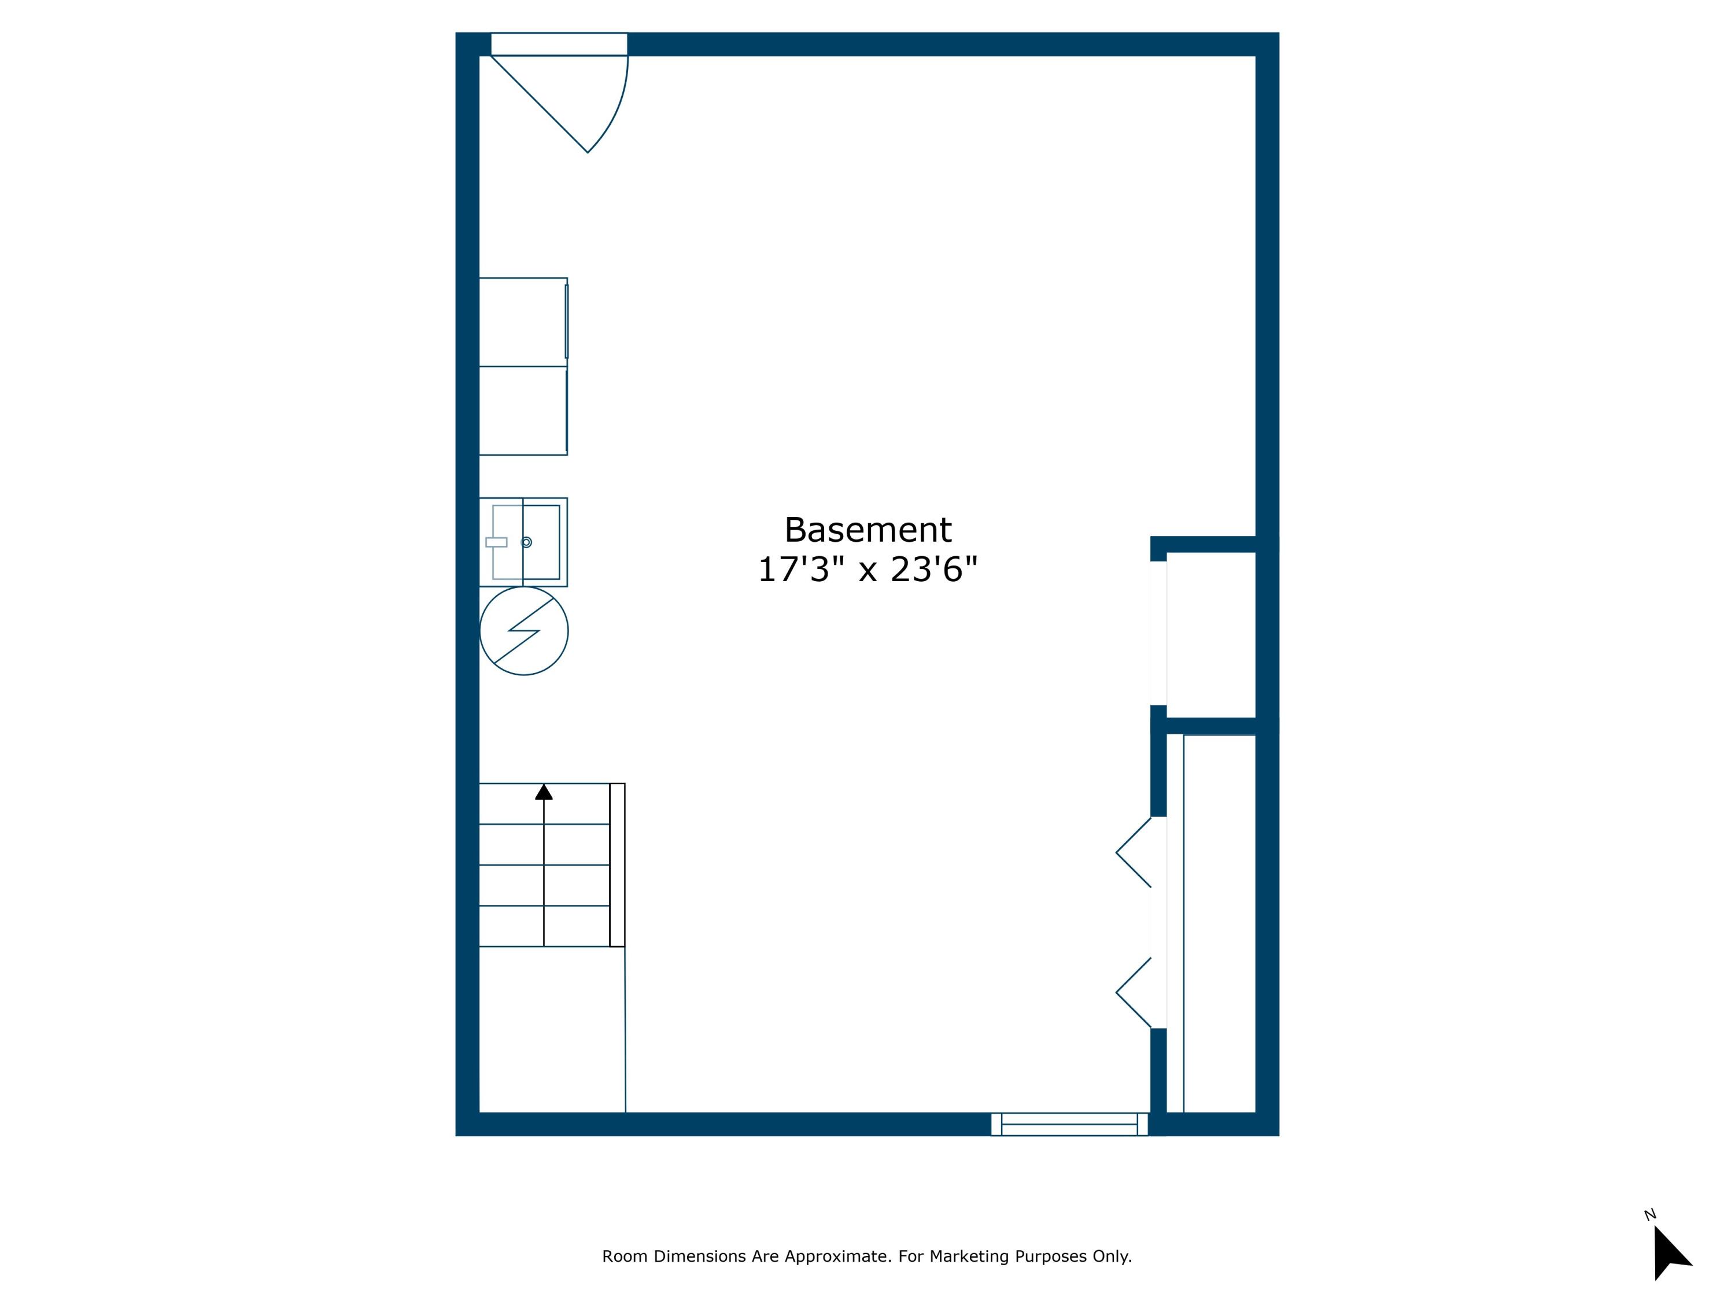
Absolutely turnkey! Perfect location for commuting on or off cape, or to the Air Force Base! Recently renovated with incredible attention to detail, this condo is waiting for you! A bright and inviting living room leads to a modern kitchen with granite countertops, plenty of cabinet space and a large pantry with sliding barn doors. The dining area leads to a small patio space off the rear of the condo. Upstairs you will find two generously sized bedrooms with plush carpeting, large closets with motion sensor lights, and plenty of natural light. The primary bedroom offers a Juliette balcony. The full bathroom offers shower/tub combo and updated vanity. On the lower level, find the washer and dryer, with a utility sink, large workshop area and additional closet space. Newer hot water heater, updated plumbing, and recent insulation in the unit! The unit also boasts solid wood doors, new trim and fresh paint throughout! This is a pet friendly complex, and offers an inground pool!

2
beds

2
baths

1,116 Sq.Ft. LIVING AREA

2.62 Acres lot

Kerry Houde

Kerry Houde

Features & Amenities

Interior

  • total bedrooms2
  • Total bathrooms2
  • full bathroom1
  • half bathroom1
  • Laundry room Electric Dryer Hookup, Washer Hookup, In Basement
  • Flooring Vinyl, Carpet
  • APPLIANCES Dishwasher, Washer, Electric Range, Dryer - Electric, Water Heater, Electric Water Heater
  • other interior Features Pantry

Area & Lot

  • Status Sold
  • Living Area1,116 Sq.Ft.
  • Total Area1,116 Sq.Ft.
  • Lot Area2.62 Acres
  • MLS® ID22402412
  • TypeCondo
  • YEAR BUILT1973
  • NeighborhoodBourne
  • School DistrictBourne

Exterior

  • STORIES3
  • water SourcePublic
  • roofAsphalt
  • lot featuresBike Path, Major Highway, Marina, Level
  • parkingAssigned, Paved, Guest, Off Street
  • AIR CONDITIONINGNone
  • sewerSeptic Tank
  • SubstructurePoured
  • HOA AmenitiesMaintenance Structure, Trash, Pool

Financial

  • Sales Price$322,500
  • Real Estate Tax $2,202/yr
  • HOA $430/mo
  • Zoning residential

Bourne

Explore

A Personalized Approach

Kerry approaches every client relationship with professionalism, empathy, and a genuine commitment to creating a smooth real estate experience.

Follow Me on Instagram